CLICK HERETo ASK US a question
Click images For Enlarged View
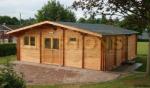
Fully Insulated Classroom 7.5m x 9.5m Specification Log Cabin Dimensions Cabin Width: 7.5m Cabin Depth: 9.5m Wall Profile: 45mm Log + 90mm Insulated Cavity + 45mm Log 1.0m roof canopy Wall Height: 2100 mm Ridge Height: 3300 mm Also Included With This Log Cabin:- Insulation thicknesses included:- walls (90mm), roof (140mm) and floor (90mm) 28mm thick tongue and groove floor boards Tanolised floor bearers included 19mm thick tongue and groove roof boards Internal Partitions Saftey Glass in doors and windows 7 x Double Glazed Double Windows 980 x 1365mm 1 x Double Glazed Single Window 980 x 710mm 1 x Double Glazed High level Window 350 x 1000mm 1 x Double Glazed Double Doors 2080 x 1650mm 1 x Double Glazed Single door 2080 x 860mm 4 x Fully boarded internal Single door 2080 x 860mm All Doors are supplied with handles and Euro lock system All windows are supplied with handles Felt roof shingles are supplied as standard Optional extras Veranda is available as an optional extra
Product Options
Why not get an online estimate? Simply select the options that suit you from the list below and click 'Get Estimate'

 To ASK US a question